

Commercial Fire Alarm Systems Designed for Your Building
Every building is different. We design and supply commercial fire alarm systems across Hull and East Yorkshire that are built around your layout, risk profile, and compliance requirements under BS 5839-1.
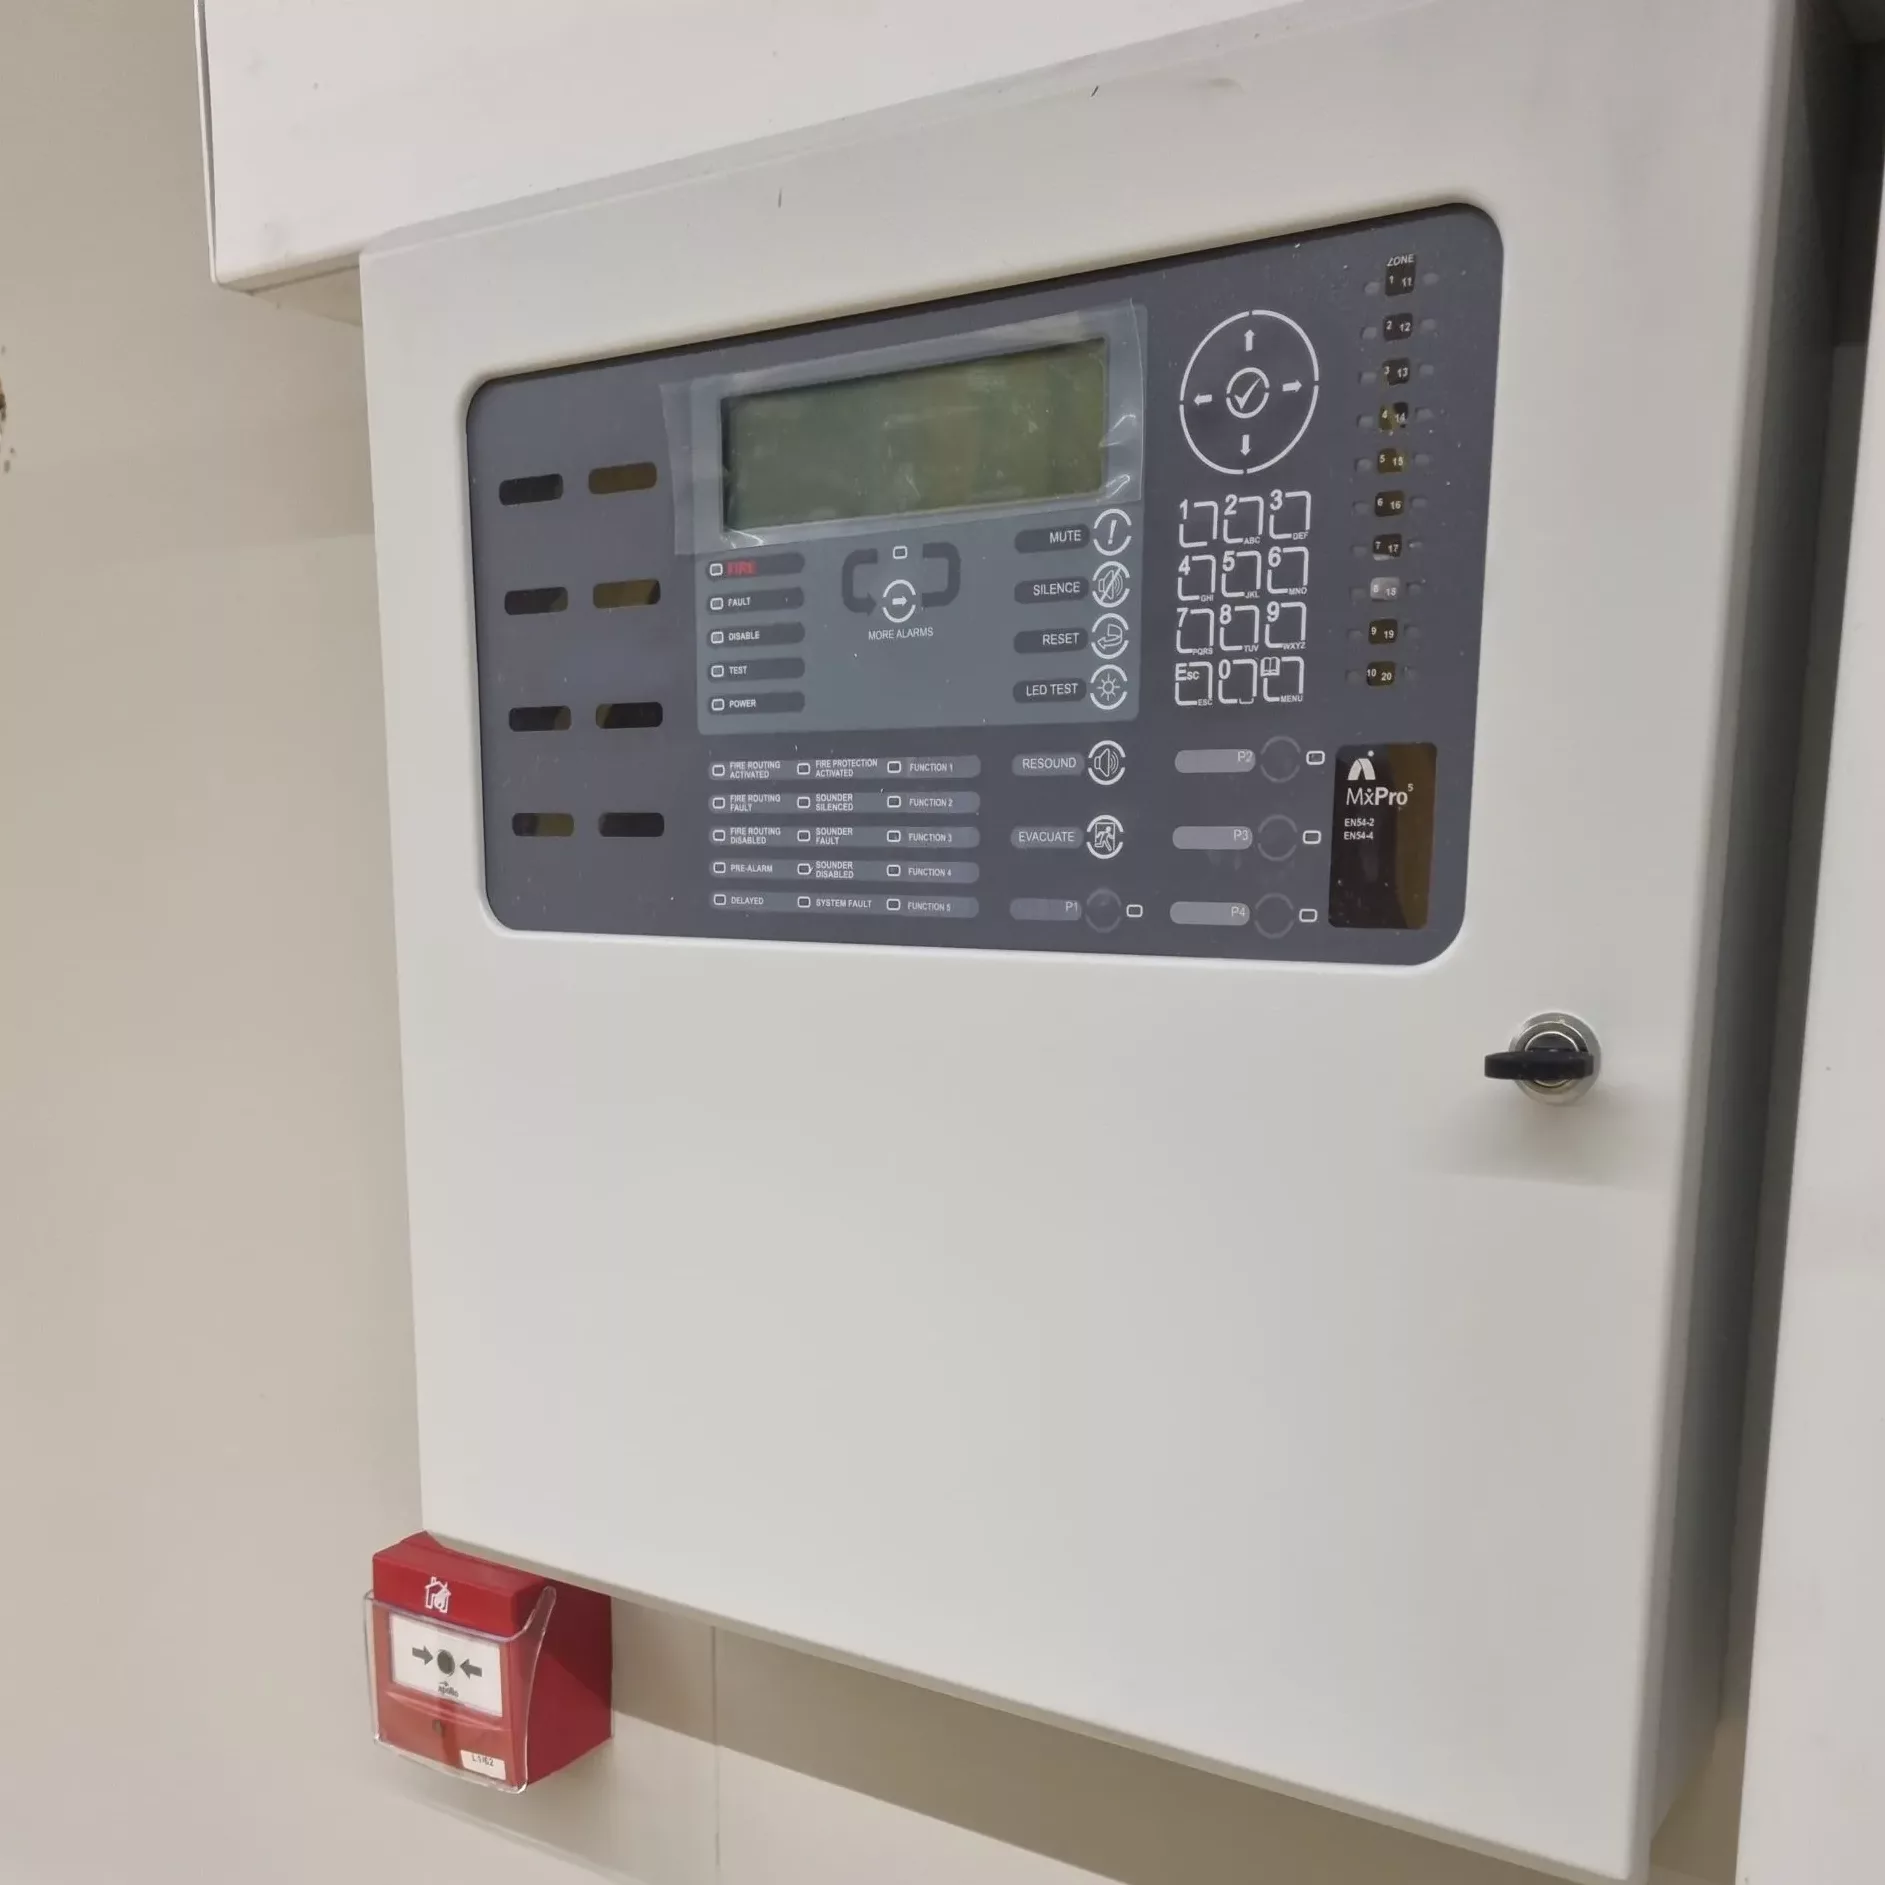

Addressable Fire Alarm Systems
Ideal for larger or multi-zone premises, addressable systems identify the exact device triggered, making fault finding faster and improving system management.
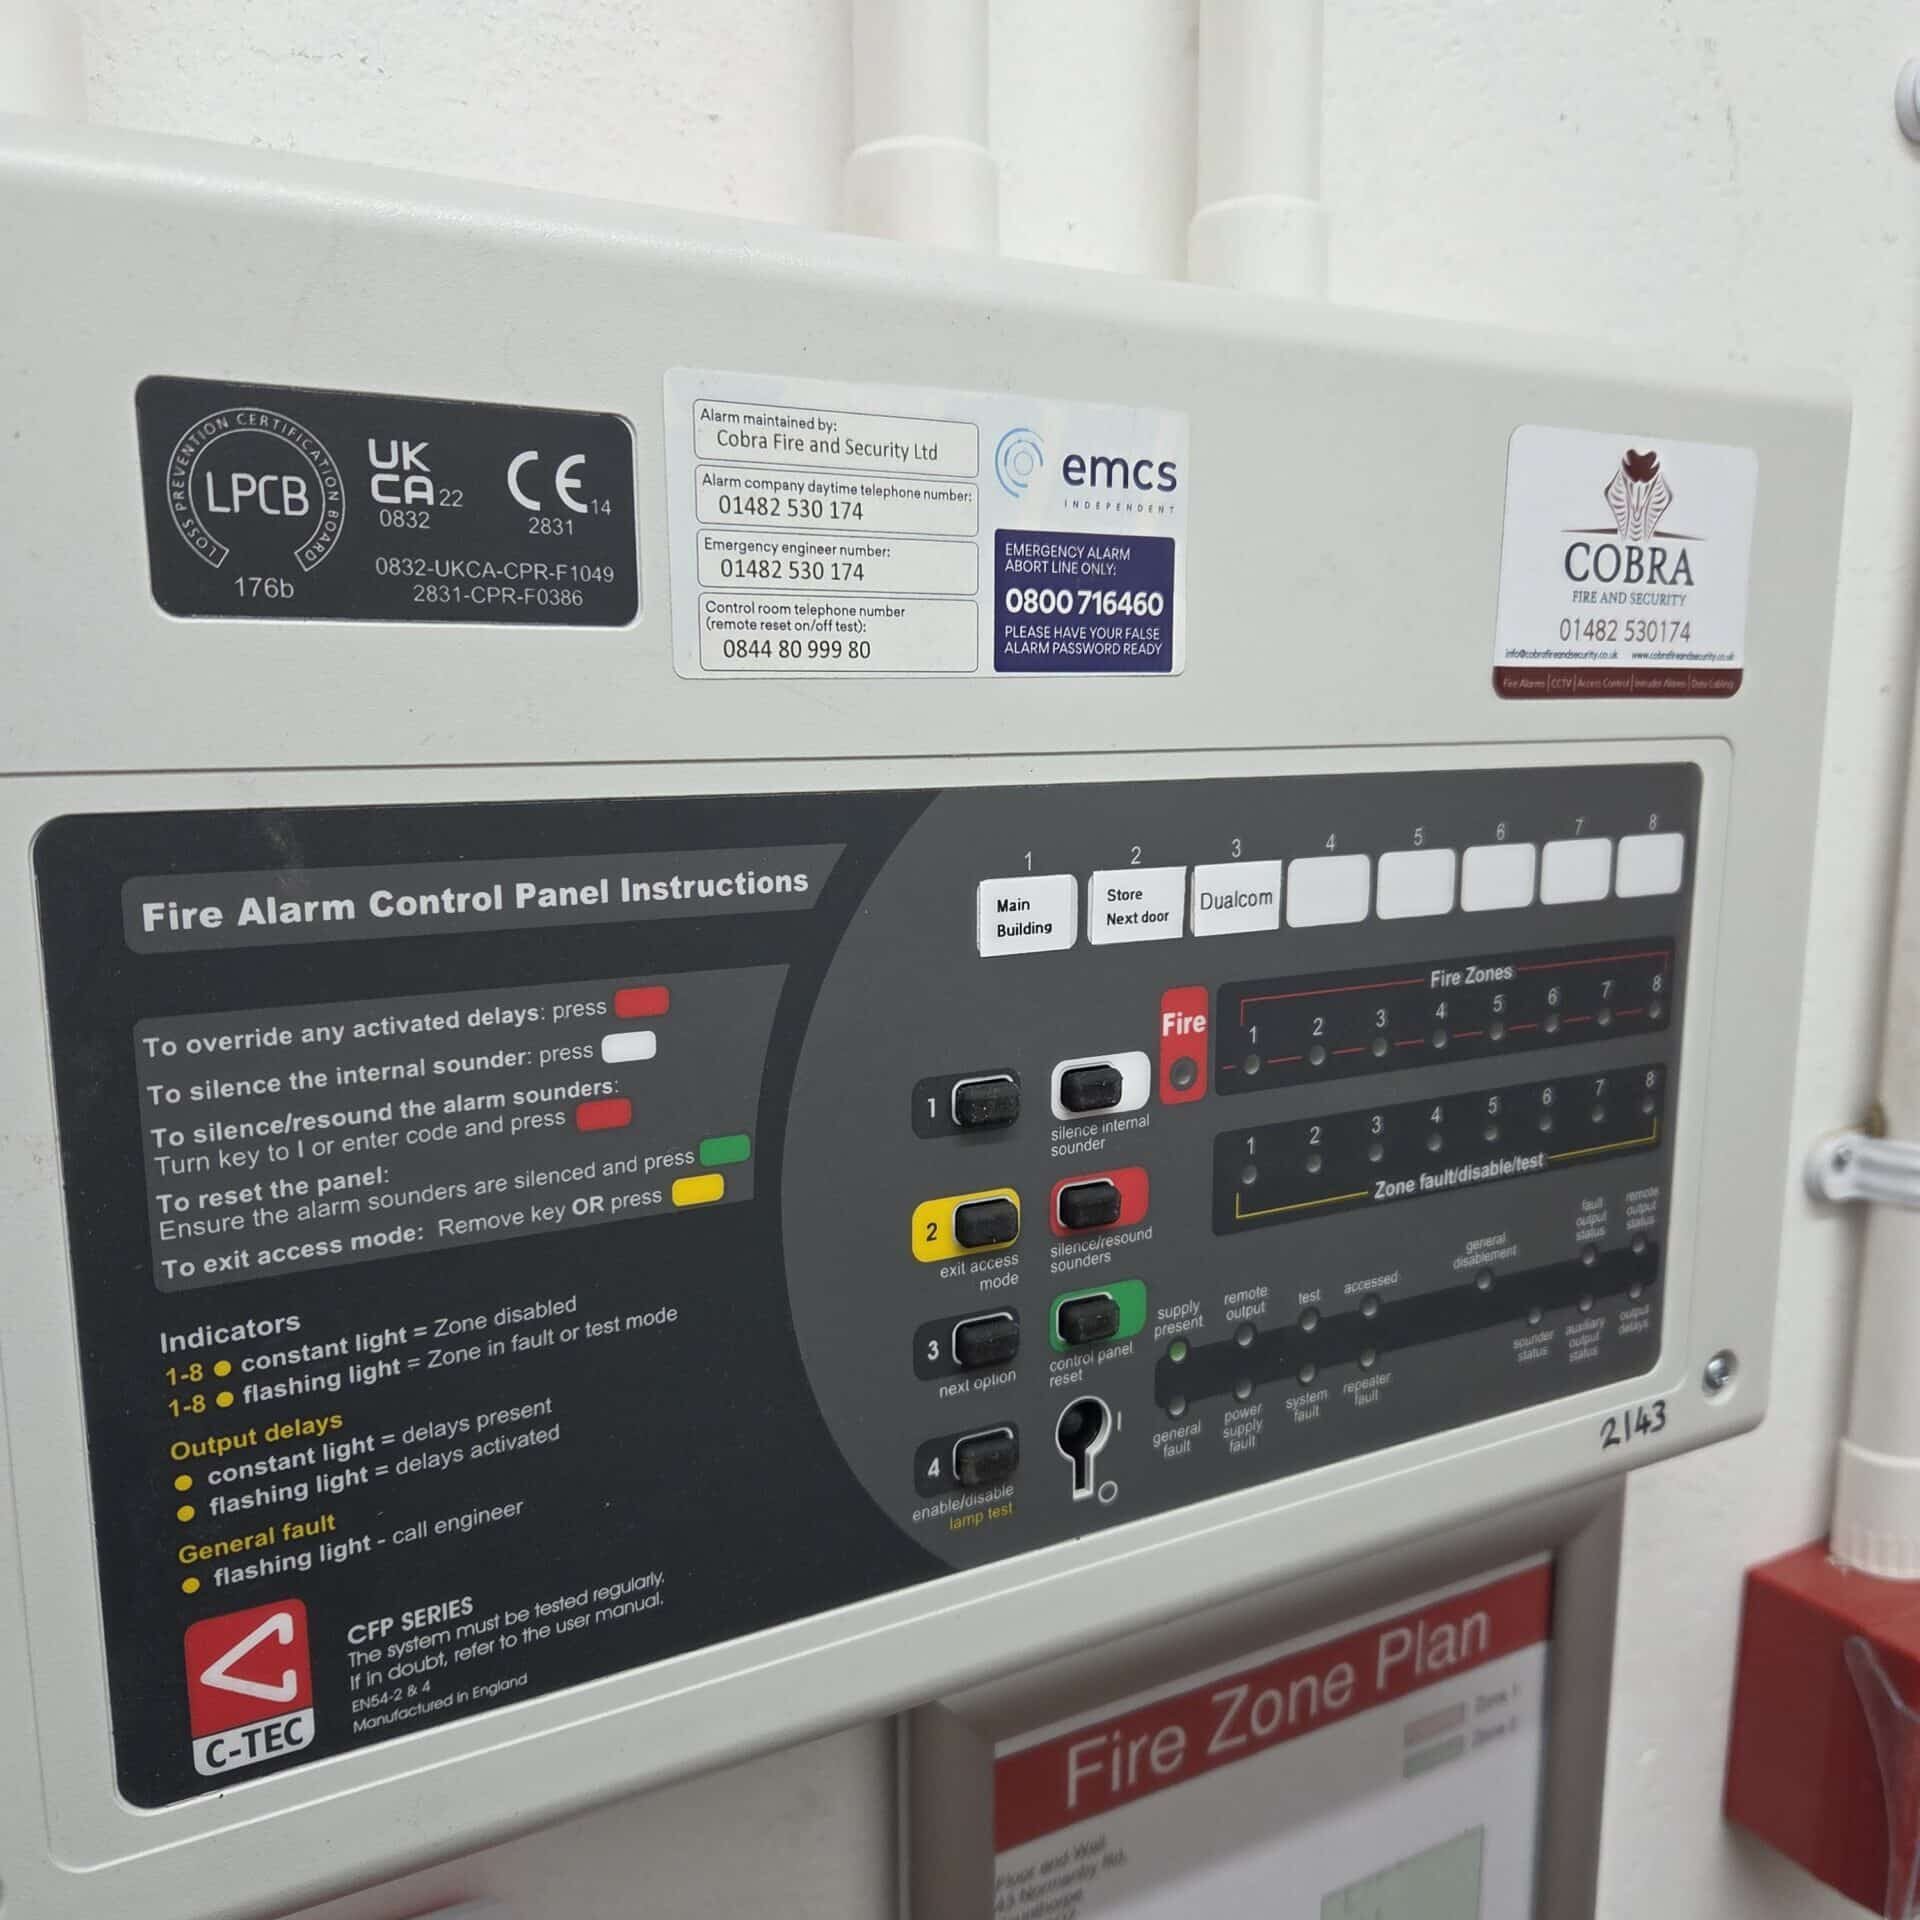
Conventional Fire Alarm Systems
A cost-effective solution for smaller commercial premises, with detection grouped into zones for straightforward protection.
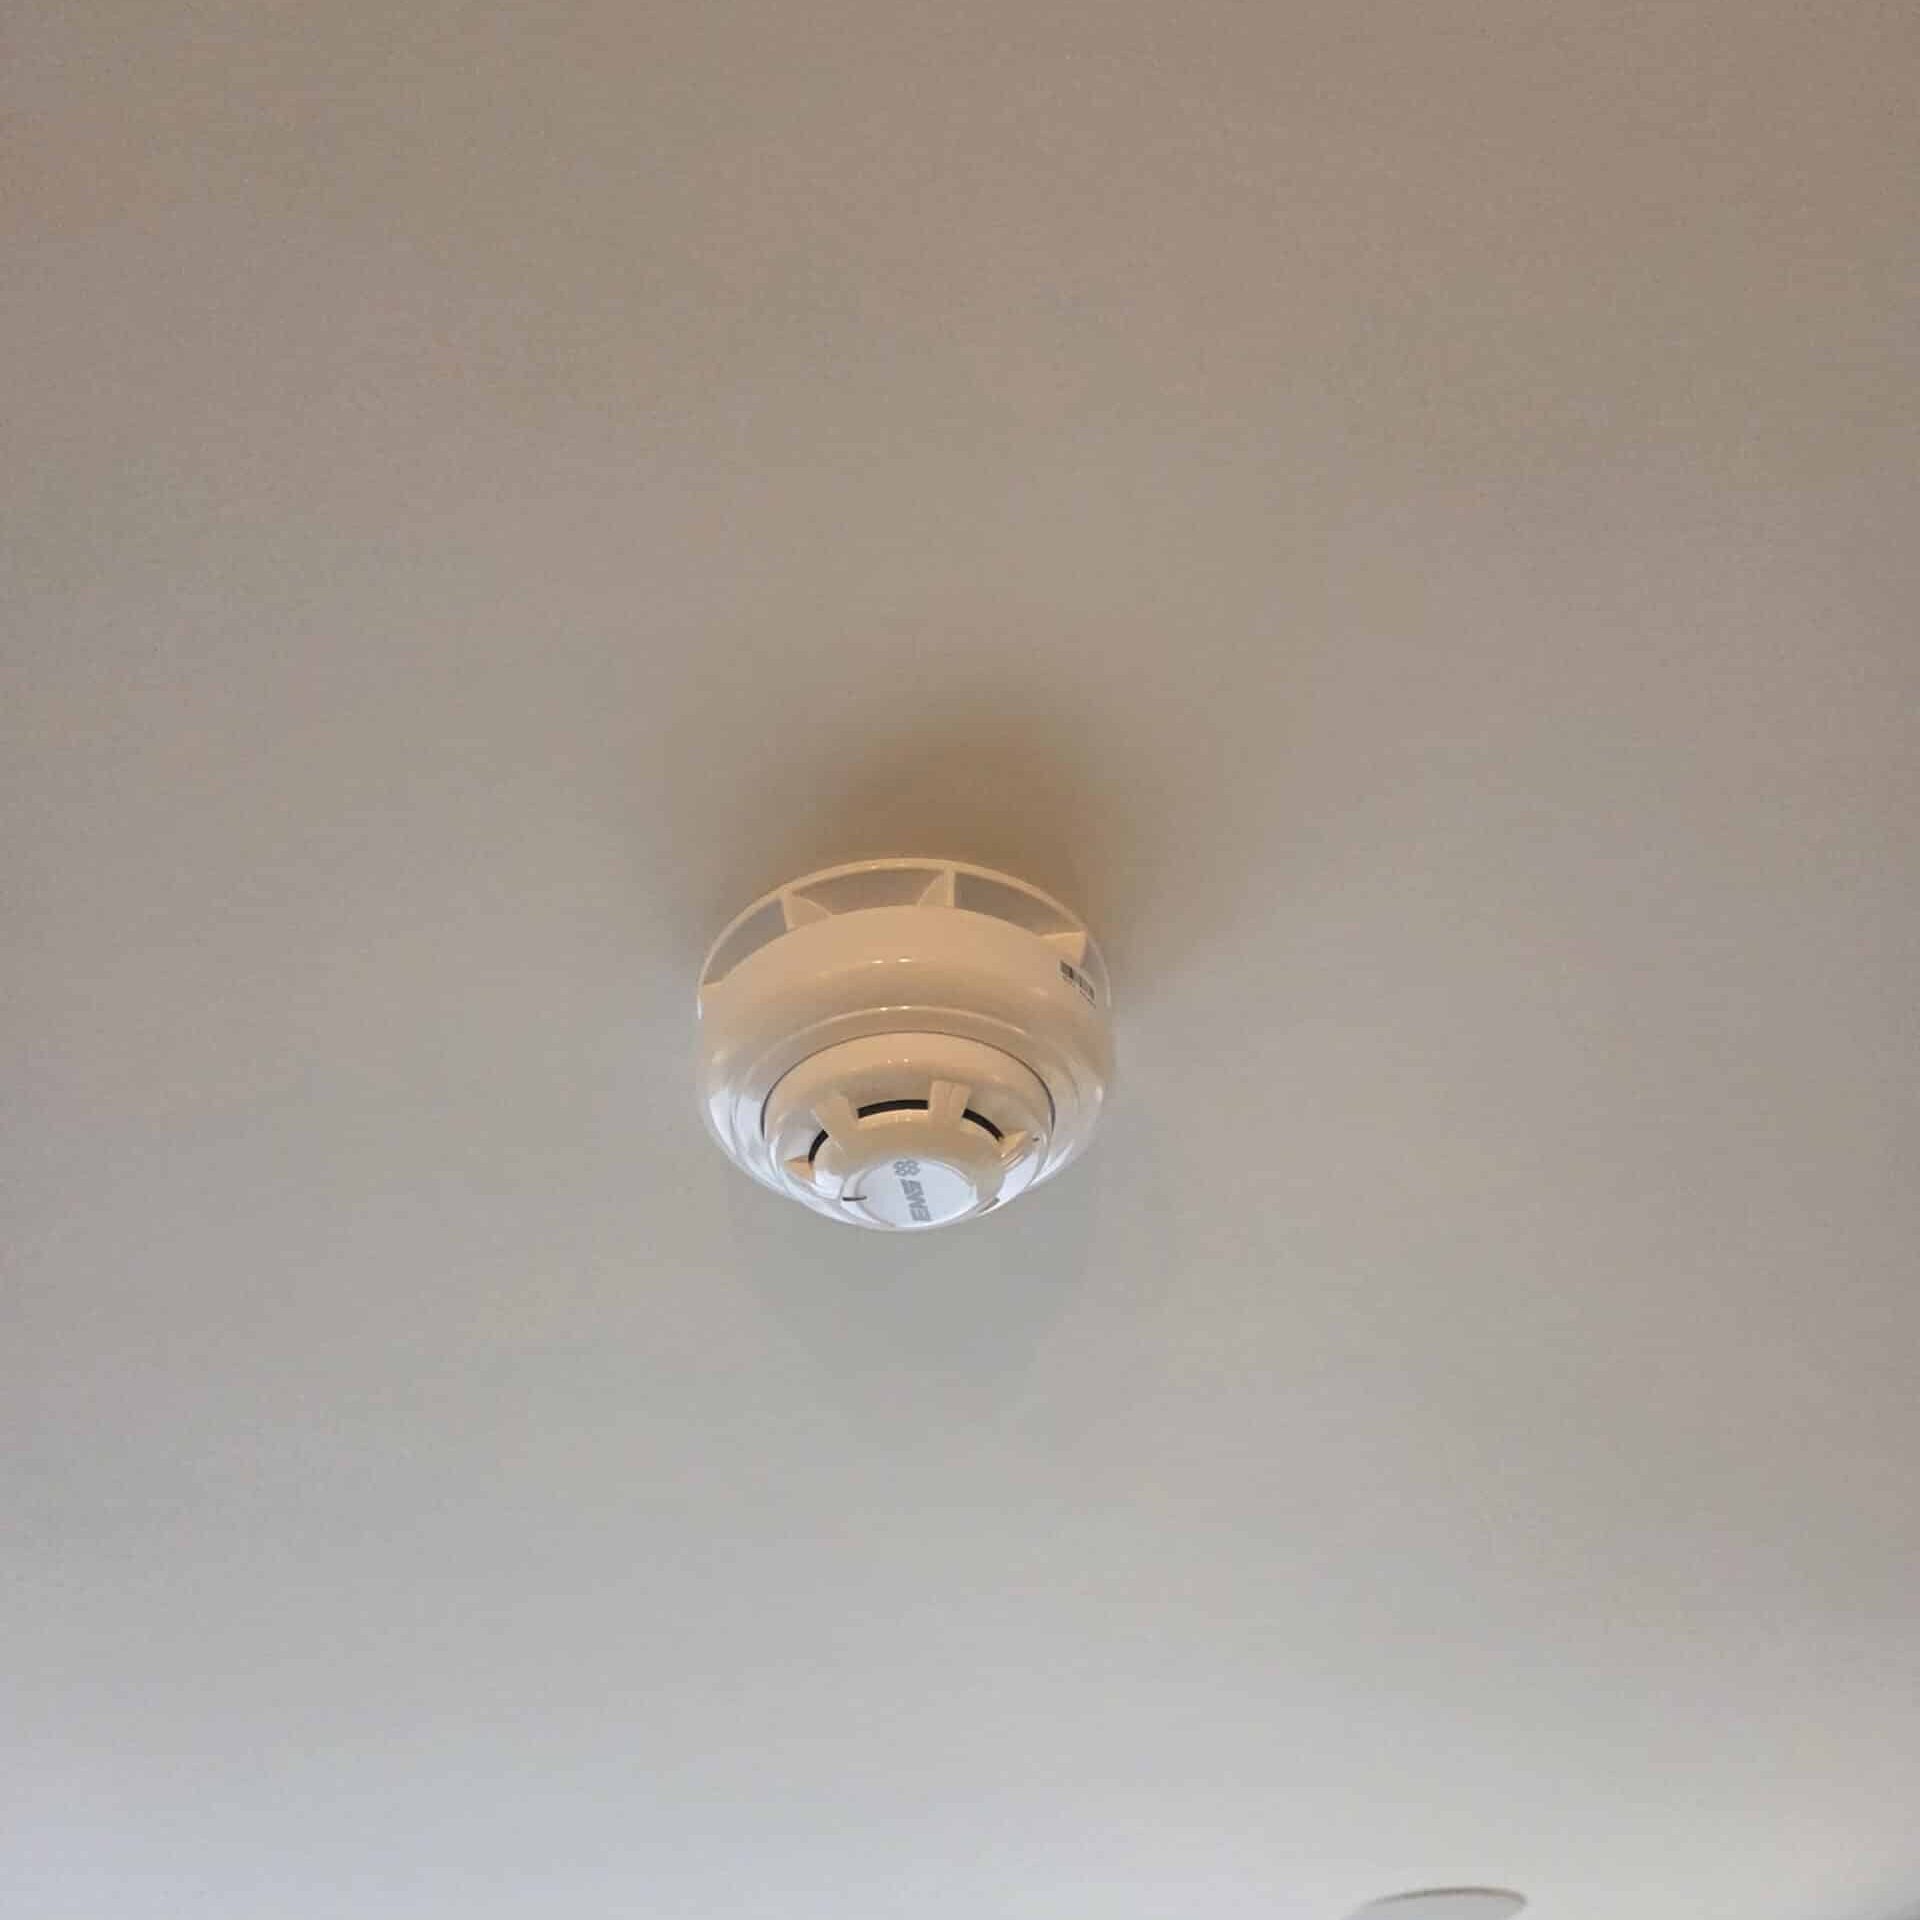
Wireless Fire Alarm Systems
Flexible systems suited to listed buildings, refurbishments, or projects where cabling is impractical or disruptive.
Which Fire Alarm Category Does Your Building Need?
Commercial fire alarm systems are classified into categories under BS 5839-1 — the British Standard that governs the design, installation and maintenance of fire detection systems. The correct category for your premises is determined by your building layout, occupancy type and fire risk assessment. Getting this right isn’t just about compliance — it’s about ensuring the right level of protection for your people, your assets and your business continuity.
L Categories — Life Protection
Complete Fire Alarm Solutions
Commercial Premises We Protect
We supply, install and maintain fire alarm systems for a wide range of commercial premises across Hull and East Yorkshire. Whether you manage a single site or multiple locations, every system we design is tailored to your building’s layout, occupancy and compliance requirements — keeping your people safe and your business protected.
A Local Business That Takes Fire Seriously
We’re a Hull and East Yorkshire based, family run fire and security business with over 100 commercial fire alarm systems installed across the region. When you work with Cobra, you’re not dealing with a national call centre — you’re working directly with a local team that genuinely cares about getting it right.
Our Fire Alarm System Services
Frequently asked questions about commercial fire alarm systems in Hull
The cost depends on the size of the building, the system type, the level of coverage required, and whether it’s a new installation, a like-for-like replacement or an extension to an existing system. We provide a clear, itemised quotation following a site survey, so you know exactly what you’re getting and what it costs before any work begins. For typical price ranges by building type, see our fire alarm cost guide.
That depends on your building layout, fire risk, occupancy and the system category required. We advise on whether a conventional, addressable, wireless or hybrid system is the best fit as part of your site survey, taking into account your fire risk assessment and how the building is actually used day to day.
A conventional system tells you which zone or circuit is in alarm. An addressable system identifies the individual device, which makes fault finding faster and allows more sophisticated cause and effect programming. Addressable is generally the better fit for larger or multi-floor buildings; conventional remains a sound, cost-effective choice for smaller or simpler premises.
Yes, in practice. The fire risk assessment determines the system category your building needs, and it’s carried out by a fire safety specialist rather than by us as the installer. If you don’t have one, or it doesn’t specify a category, we’ll tell you before quoting rather than guessing at a specification.
You aren’t legally required to use one, but your insurer may insist on it, and a fire risk assessor will expect third-party certification as evidence of competence.
It varies with the size and complexity of the building, the system type and the scope of works. A small conventional system in a single-floor unit may be completed in a day, while a larger addressable installation across multiple floors could take several days. We give you a realistic programme as part of your quotation.
Yes. Most of our installations are in buildings that stay open and trading throughout. Wireless and hybrid systems are particularly useful here because they cut cable runs and disruption. We plan the work around your operating hours where needed.
Yes. We carry out extensions, upgrades and full replacements, including phased work where a building is being refurbished or changing use. We’ll survey the existing system first and tell you honestly whether extending it or replacing it is the better value option.
A full handover covering how the system operates, what’s been installed and where, and your ongoing testing and maintenance obligations. You receive the design, installation and commissioning documentation, along with a zone plan — the paperwork your insurer and fire risk assessor will ask for.